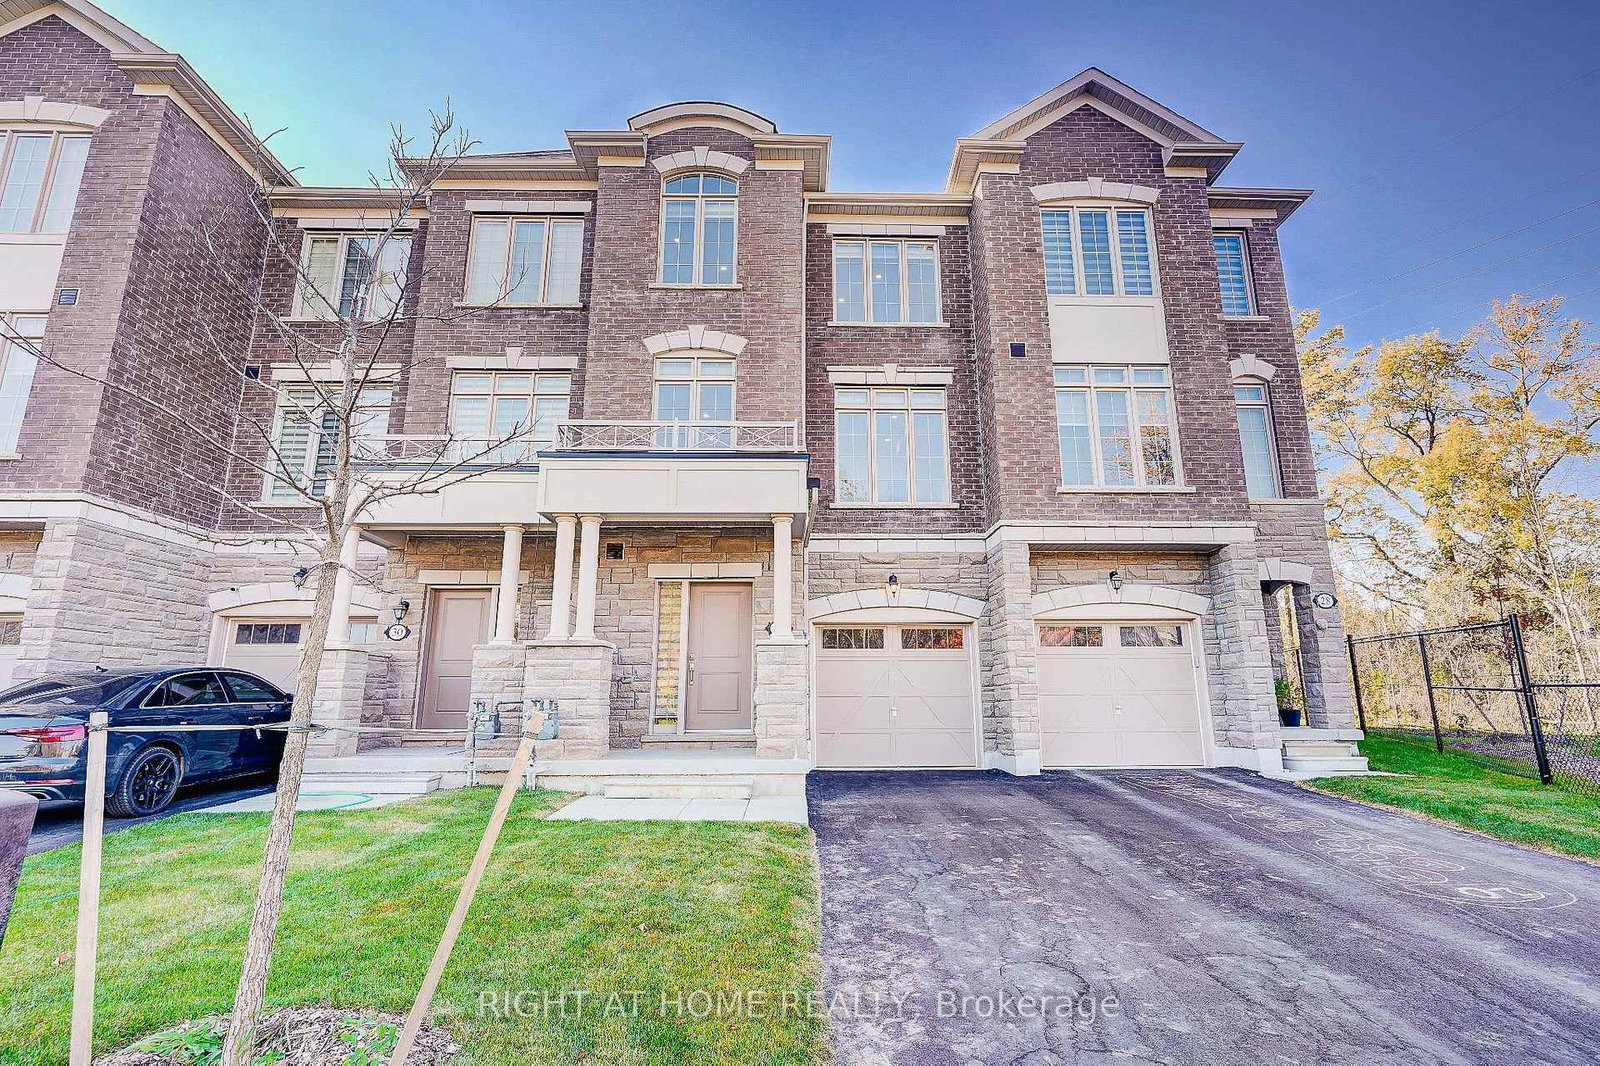
<-- style PDP --> 2578 Castlegate Crossing, Pickering - Att/Row/Twnhouse for lease for $3,100
  • new
  • for lease

2578 Castlegate Crossing

Pickering, Ontario, L1X 0G4 - Duffin Heights

$3,100

  • Neighbourhood

    Duffin Heights

  • Major Intersection

    Brock Rd / Palmers Sawmill Rd

  • Listed Since: 19 day(s)

  • Last update: 10 day(s) ago

Overview

  • Property Type

    Att/Row/Twnhouse, 3-Storey

  • Bedrooms

    3 + 1

  • Bathrooms

    4

  • Basement

    Unfinished

  • Kitchen

    1

  • Total Parking

    2 (1 Built-In Garage)

  • Lot Size

    Available Upon Request

  • Taxes

    n/a

  • Type

    Freehold

Property Description

Property description for 2578 Castlegate Crossing, Pickering

Luxury 3 Bedroom Plus Den, 4 Bathrooms Townhouse By Madison Homes In Beautiful Duffin Heights Community. Very Bright With Excellent Layout. 1916 Sf As Per Builder. 9 Feet Ceiling & Hardwood Floor On Main Floor. Upgraded Hardwood Stairs & Railings. Large Windows With Window Coverings Provided.Open Concept Kitchen With Tasteful Decor, Stainless Steel Appliances, Quartz Counter Top, Kitchen Island, Fridge With Ice Maker. Upgraded Shower Door And Shower Ceiling Light. 1 Large Terrace & 1 Balcony. Enlarged Basement Window. Only Minutes From The Pickering Go Station, Close To Mall, Shopping Centre, School, Tim Hortons, Banks, Restaurants, Dollar Tree. Short Drive To Highway 407 & 401.

Listed by HC REALTY GROUP INC.

  • MLS #

    E13461472

  • Sq. Ft

    1500-2000

  • Sq. Ft. Source

    MLS

  • Lot Irregularities

    n/a

  • Year Built

    New

  • Pool

    None

  • Drive

    Private

  • Garage

    Built-In, 1 spaces

  • Total Parking

    2

  • Family Room

    Y

  • Den

    Y

  • Exterior

    Brick

  • Fireplace

    N

  • Roof

    Flat

  • Foundation

    Unknown

  • Elevator

    n/a

  • Water View

    n/a

  • Laundry Level

    n/a

  • Heat

    Forced Air

  • A/C

    Central Air

  • Water

    Municipal

  • Water Supply

    n/a

  • Sewers

    Sewers

  • Central Vac

    N

  • Den

    3.05 x 2.74 ft Ground level

    Large Window, Closet, Broadloom

  • Family

    4.24 x 4.55 ft Main level

    W/O To Terrace, Large Window, hardwood floor

  • Kitchen

    5.03 x 3.35 ft Main level

    Centre Island, Eat-In Kitchen, hardwood floor

  • Living

    4.24 x 3.05 ft Main level

    Large Window, Open Concept, hardwood floor

  • Dining

    2.9 x 2.44 ft Main level

    Open Concept, hardwood floor

  • Primary

    4.24 x 3.05 ft Upper level

    3 Pc Ensuite, W/I Closet, Broadloom

  • 2nd Br

    3.05 x 2.84 ft Upper level

    Large Window, Closet, Broadloom

  • 3rd Br

    3.05 x 3.05 ft Upper level

    W/O To Balcony, Closet, Broadloom

Thinking of Selling?

Find Out Your Home’s Value in Today’s Market!

No Email or Signup is required to view your home estimate.

estimate your home value

Contact Manoj Kukreja

Sales Representative,
Century 21 People’s Choice Realty Inc.,
Brokerage
(647) 576 - 2100

Manoj profile avatar

Property History

Property history for 2578 Castlegate Crossing, Pickering

This property has been sold 2 times before. Create your free account to explore sold prices, detailed property history, and more insider data.

Sign In / Register

Inventory Graph

10 9 8 7 6 5 4 3 2 1 0 1 Months of inventory SELLER'S Market BALANCED Market BUYER'S Market

Thinking of Selling?

Find Out Your Home’s Value in Today’s Market!

No Email or Signup is required to view your home estimate.

estimate your home value

Contact Manoj Kukreja

Sales Representative, Century 21 People’s Choice Realty Inc., Brokerage
(647) 576 - 2100

Manoj profile avatar

Recent Sold Listings in Duffin Heights, Pickering

Popular Cities